


 English
 русский
 عربى
 italiano
Thread pitch is the distance from one thread crest to the next, measured along the fastener axis. In metric sizes it is written in millimetres after the diameter, such as M10 x 1.5. In inch sizes it is usually expressed as threads per inch, or TPI, such as 1/4-20. The fastest reliable check is a thread pitch gauge; a caliper or steel rule is a good second check when the thread is clean and long enough to count.
Contenido
- 1 Thread Pitch in Plain Terms
- 2 Tools That Give a Reliable Reading
- 3 How to Measure Metric Thread Pitch
- 4 How to Measure Inch Thread Pitch and TPI
- 5 Cross-Check the Result Before You Order
- 6 Metric Pitch and Imperial TPI at a Glance
- 7 Common Measurement Mistakes and Tolerances
- 8 Practical Shop Examples
- 9 A Final Verification Routine
Thread Pitch in Plain Terms
Pitch is not the same as pitch diameter. Pitch is the spacing between thread crests. Pitch diameter is the effective diameter where the thread flanks engage. A caliper across the outside of a bolt gives the major diameter, not the pitch, so it cannot confirm thread spacing by itself.
A common metric coarse series makes this easier to remember. An M8 coarse thread has a 1.25 mm pitch, M10 coarse is 1.5 mm, and M12 coarse is 1.75 mm. An inch 1/4-20 fastener has 20 TPI, which equals about 1.27 mm pitch. These standard values are useful because they catch a misread before a purchase order is placed.
Tools That Give a Reliable Reading
- A thread pitch gauge is a set of thin leaves with cut profiles. Metric sets are marked in millimetres; inch sets are marked in TPI.
- A vernier or digital caliper measures major diameter and can span several pitches when the thread is long enough.
- A steel rule and magnifier help count crests over a known length, especially on inch threads.
- A standard thread table confirms whether the measured pitch belongs to a coarse, fine, or special series.
Clean the thread before measuring. Oil, paint, galling, and burrs can hold a gauge leaf away from the flank or make a caliper jaw sit on a damaged crest. A light brush and a clean cloth are enough for most shop checks.
How to Measure Metric Thread Pitch
- Clean the thread and identify the nominal diameter. An M10 bolt should measure close to 10 mm across the major diameter, but coating and tolerance can move that reading slightly.
- Open a metric pitch gauge and try the leaves in order. The correct leaf sits fully into the thread with contact along the flanks, not just at the crests.
- If no gauge is available, measure across several full pitches with a caliper. Start on a crest and finish on a crest, then divide the measured length by the number of intervals between those crests.
- For example, a span of 15 mm across 10 full pitches gives 15 divided by 10, or 1.5 mm pitch. That matches an M10 coarse thread.
- Confirm the result against a standard table and check whether the part is coarse or fine. An M10 x 1.25 fine thread will not mate with an M10 x 1.5 coarse nut.
When the thread is known to be M10 coarse, compare the gauge with a new M10 x 1.5 bolt and a matching nut. A clean reference pair makes a worn or damaged thread easier to judge.
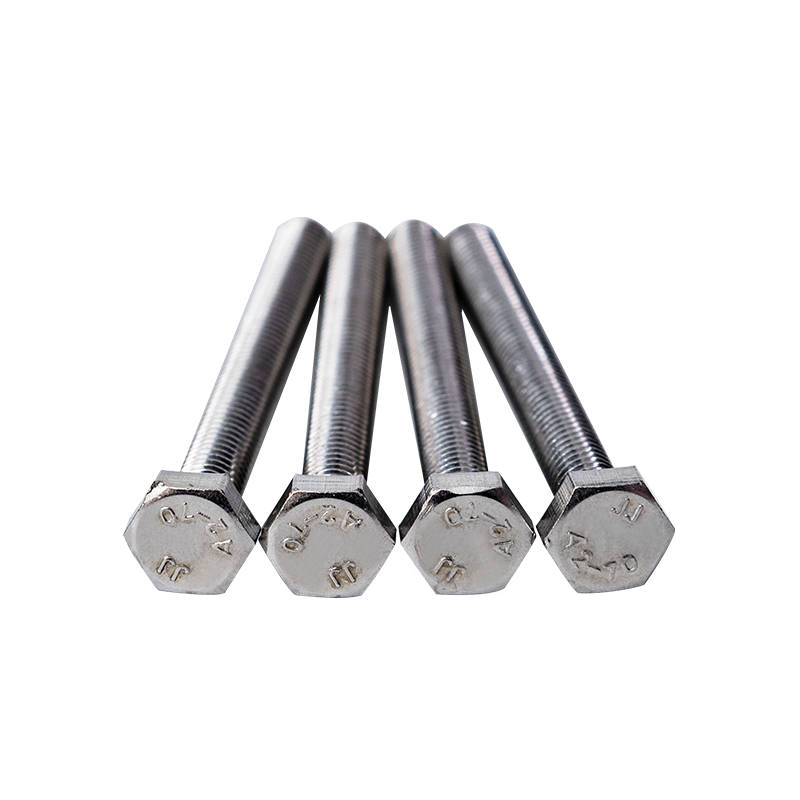 SS304 DIN933 M10 Hexagon Head BoltA clean M10 coarse-thread reference bolt for judging thread condition; SS304 DIN933 hex bolt with 16–200 mm lengths and A2-70 marking.View Product →
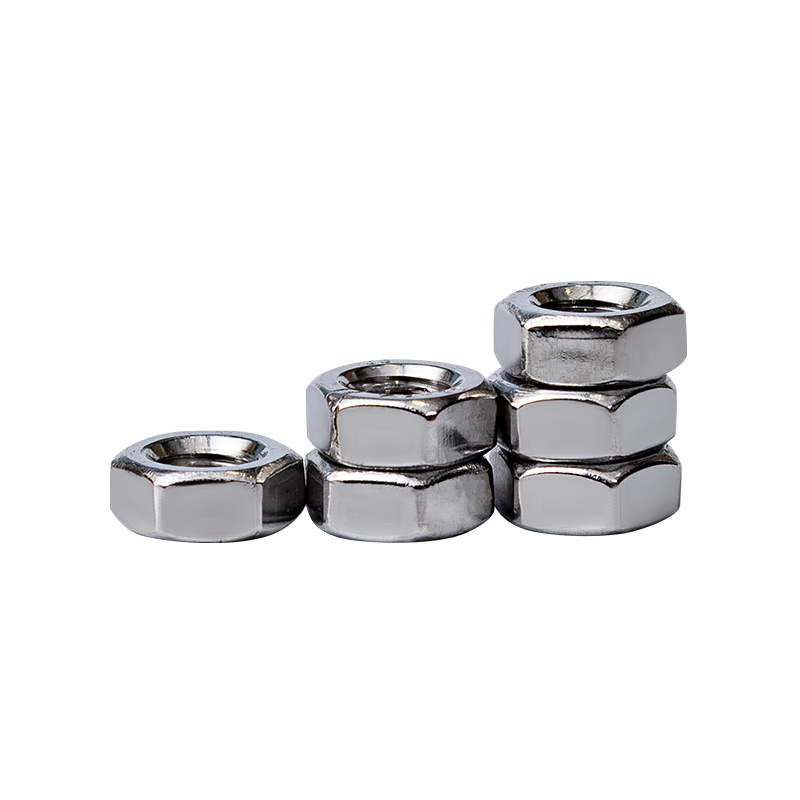 SS304 DIN934 M10 Hex NutMatching M10 coarse-thread hex nut for comparison with a reference bolt; SS304 DIN934 nut marked A2-70 for secure clamping.View Product →
How to Measure Inch Thread Pitch and TPI
Inch threads are usually identified by TPI rather than by a single pitch distance. Count full pitches, not crests. If the first crest is the starting point, the next crest is one pitch away, the following crest is two pitches away, and so on.
- Place a steel rule along the thread axis with the zero mark on a clean crest.
- Count the number of full pitches over one inch, or count over half an inch and multiply by two.
- Use a TPI pitch gauge when the thread is short or when the count is difficult to read.
- Convert to metric only for comparison: 25.4 divided by TPI gives the pitch in millimetres. An 18 TPI thread has a pitch of about 1.41 mm.
A 1/4-20 screw and a 1/4-28 screw share the same nominal diameter but not the same pitch. They are not interchangeable. The same risk applies to metric coarse and fine threads that look similar at a glance.
Cross-Check the Result Before You Order
Pitch alone is not a full specification. Record the nominal diameter, pitch or TPI, thread direction, and standard where possible. Measure the major diameter with a caliper and compare it with the expected size. A 3/8 inch thread should be near 9.53 mm, while an M10 thread should be near 10 mm, but tolerances and coatings can shift the reading by a few tenths.
Check the thread class and fit only after the pitch is confirmed. A 6g external thread and a 6H internal thread are common metric fits, but they describe tolerance, not spacing. For critical joints, verify with a known mating part or a go/no-go gauge.
For stainless hex bolts, the stainless steel hex bolt selection guide explains material and standard differences; it does not replace a pitch check.
Metric Pitch and Imperial TPI at a Glance
| Method | Example | What It Confirms | Watch Out For |
|---|---|---|---|
| Metric pitch gauge | M10 x 1.5 leaf fits fully | Direct metric pitch match | Missing or worn gauge leaves |
| Caliper over several pitches | 15 mm across 10 intervals = 1.5 mm | Pitch without a gauge | Starting or ending on a partial thread |
| Steel rule count | 20 full pitches in one inch = 20 TPI | Inch TPI | Counting crests instead of intervals |
| Standard table | M10 coarse = 1.5 mm | Common size confirmation | Special or damaged threads |
Common Measurement Mistakes and Tolerances
- Measuring only one crest-to-crest gap with a caliper. The jaw can sit on the helix and give a short or angled reading.
- Counting crests instead of intervals. Ten crests over a span represent nine pitches, not ten.
- Assuming diameter equals pitch. Every M10 fastener has a nominal 10 mm diameter, but pitch can be 1.5 mm, 1.25 mm, or another value.
- Ignoring damaged threads. A flattened crest may accept a gauge leaf loosely or reject the correct leaf.
- Treating pipe threads like standard fastener threads. Tapered pipe threads need a dedicated gauge and sealing knowledge.
- Forgetting left-hand threads. The gauge may fit, but the part will not assemble with a right-hand mating thread.
Allow for normal manufacturing tolerance and coating thickness. Do not force a gauge leaf or use caliper jaws as a thread comb. If two methods disagree, clean the part, measure again over a longer length, and compare with a known standard fastener.
Practical Shop Examples
A maintenance technician replacing a stainless bolt on a pump flange finds an M10 head. The pitch gauge shows 1.5 mm, and a caliper span of 15 mm across 10 pitches confirms it. The correct replacement is M10 x 1.5, not M10 x 1.25. Ordering the fine pitch by mistake would create a costly return and possible downtime.
In an assembly bin, a 1/4-20 screw and a 1/4-28 screw can look almost identical. Counting 20 full pitches over one inch, or using a 20 TPI gauge leaf, separates them before they reach the production line. For long threaded rod, check the pitch at both ends; handling damage or incomplete threads can mislead a short local check.
A Final Verification Routine
Clean the thread, measure the major diameter, fit a pitch gauge, count over several pitches when possible, and confirm the result against a standard table. Record diameter, pitch or TPI, direction, and standard on the inspection note. That routine takes less than a minute on a clean fastener and prevents most wrong-part orders, cross-threading problems, and assembly delays.

 No. 2 Bridge, Chuangxin Road, Dainan Town, Xinghua City, Taizhou City, Jiangsu Province
 +86-17315333748(Wechat)
 +86-17315333748(Wechat/Whatsapp)

